<-- style PDP --> 4300 Pheasant Ru, Mississauga - Semi-Detached for sale for $874,999
  • sold
  • leased

4300 Pheasant Ru

Mississauga, Ontario, L5L 2B9 - Erin Mills

$874,999$000000

  • Neighbourhood

    Erin Mills

  • Major Intersection

    Pheasant run and Barbican Dr

  • Listed Since: 63 day(s)

  • Last update: 55 day(s) ago

Overview

  • Property Type

    Semi-Detached, 2-Storey

  • Bedrooms

    4

  • Bathrooms

    2

  • Basement

    Finished

  • Kitchen

    1

  • Total Parking

    3 (1 Attached Garage)

  • Lot Size

    30x134.84 (Feet)

  • Taxes

    $5,644.90 (2025)

  • Type

    Freehold

Property Description

Property description for 4300 Pheasant Ru, Mississauga

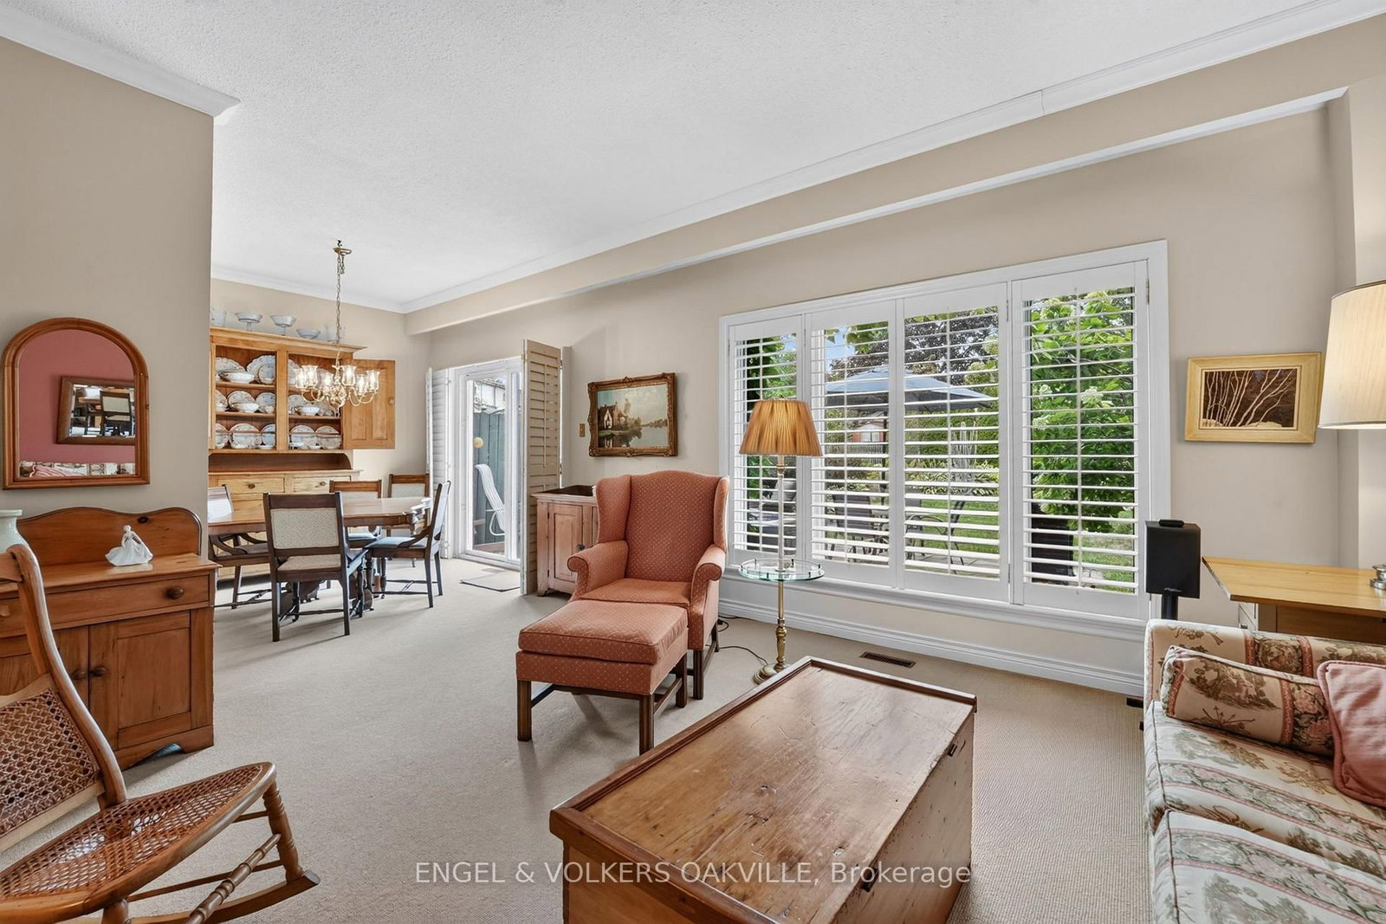
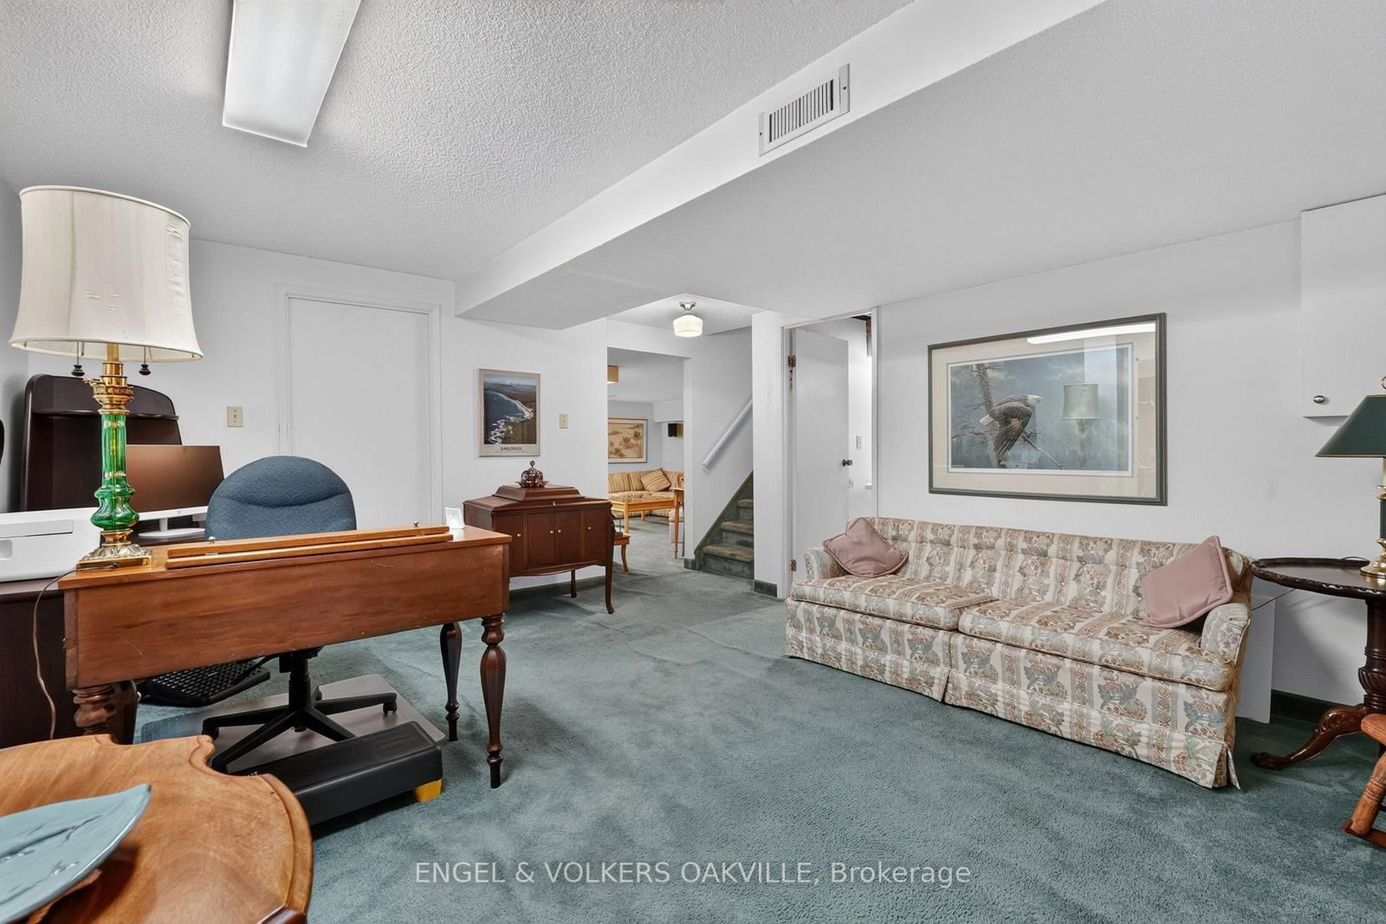
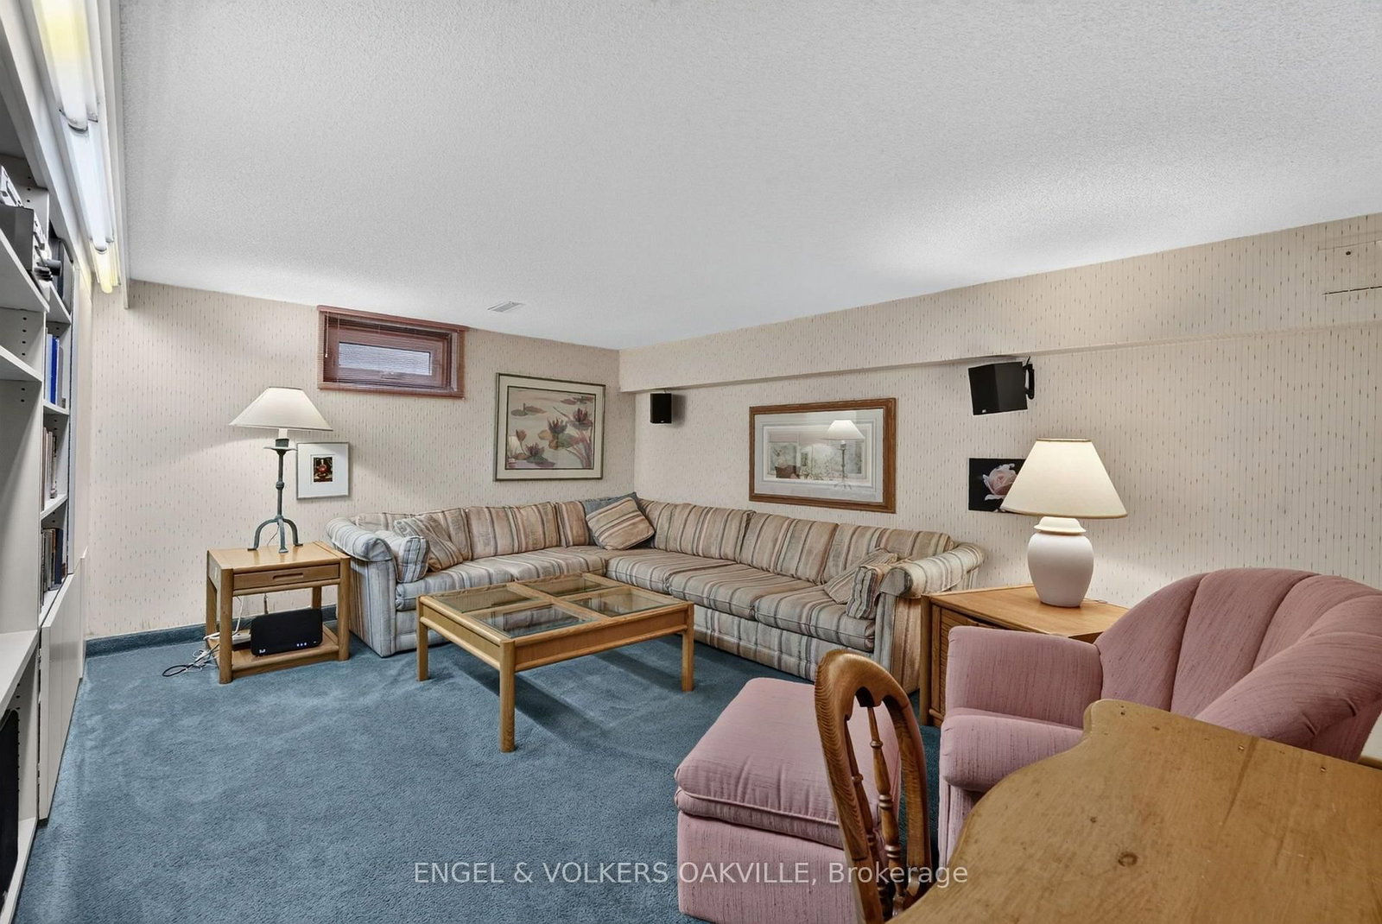
Welcome to 4300 Pheasant Run, an impeccably maintained semi-detached residence offered on the MLS for the very first time. Cherished and meticulously kept by its original owners since June 1978, this home stands out as the largest semi-detached floor plan built by Cadillac Fairview in the area. Spanning a generous site area of over 4,000 sq. ft. with an exceptional lot depth over 134 feet, the property offers fantastic outdoor living, an interlocking stone patio, utility shed, and beautifully manicured gardens. Inside, the practical layout includes 4 bedrooms all located together upstairs, 1.5 bathrooms, and a main-floor den providing plenty of room for family living, guests, or a dedicated office setup. Entertainment-ready features include hard-wired speakers running throughout both the main floor and the basement, as well as a convenient side exit door off the main level. Parking is effortless with space for up to 3 vehicles total-including a 2-car driveway and a 1-car attached garage. Situated on a quiet, tree-lined street filled with young families, this welcoming neighborhood is steps away from Pheasant Run Park, the scenic Glen Erin Trail, and a network of lush local parks and walking trails. The location is an absolute dream for commuters and shoppers, sitting just 3 minutes from Highway 403, 10 minutes to Square One Shopping Centre, and roughly 15 to 20 minutes from Toronto Pearson International Airport. Opportunities to own a pristine, single-owner home of this size, layout, and prime location rarely come along.

Listed by ENGEL & VOLKERS OAKVILLE

  • MLS #

    W13755986

  • Sq. Ft

    1500-2000

  • Sq. Ft. Source

    MLS

  • Lot Irregularities

    n/a

  • Year Built

    Available Upon Request

  • Pool

    None

  • Drive

    n/a

  • Garage

    Attached, 1 spaces

  • Total Parking

    3

  • Family Room

    Y

  • Den

    Y

  • Exterior

    Brick

  • Fireplace

    N

  • Roof

    Shingles

  • Foundation

    Poured Concrete

  • Elevator

    n/a

  • Water View

    n/a

  • Laundry Level

    n/a

  • Heat

    Forced Air

  • A/C

    Central Air

  • Water

    Municipal

  • Water Supply

    n/a

  • Sewers

    Sewers

  • Central Vac

    N

  • Kitchen

    3.0 x 3.2 ft Main level

  • Dining

    4.88 x 3.05 ft Main level

  • Living

    4.88 x 3.05 ft Main level

  • Office

    4.27 x 2.95 ft Main level

  • 2nd Br

    3.05 x 3.66 ft Upper level

  • 3rd Br

    2.74 x 3.05 ft Upper level

  • 4th Br

    2.74 x 3.05 ft Upper level

  • Br

    3.05 x 3.66 ft Upper level

  • Bathroom

    1.73 x 155.75 ft Upper level

  • Common Rm

    5.16 x 3.53 ft Bsmt level

  • Common Rm

    3.51 x 4.55 ft Bsmt level

  • Furnace

    4.37 x 2.74 ft Bsmt level

  • Laundry

    3.23 x 2.11 ft Bsmt level

  • MLS #

    W13755986

  • Sq. Ft

    1500-2000

  • Sq. Ft. Source

    MLS

  • Lot Irregularities

    n/a

  • Year Built

    Available Upon Request

  • Pool

    None

  • Drive

    n/a

  • Garage

    Attached, 1 spaces

  • Total Parking

    3

  • Family Room

    Y

  • Den

    Y

  • Exterior

    Brick

  • Fireplace

    N

  • Roof

    Shingles

  • Foundation

    Poured Concrete

  • Elevator

    n/a

  • Water View

    n/a

  • Laundry Level

    n/a

  • Heat

    Forced Air

  • A/C

    Central Air

  • Water

    Municipal

  • Water Supply

    n/a

  • Sewers

    Sewers

  • Central Vac

    N

  • Kitchen

    3.0 x 3.2 ft Main level

  • Dining

    4.88 x 3.05 ft Main level

  • Living

    4.88 x 3.05 ft Main level

  • Office

    4.27 x 2.95 ft Main level

  • 2nd Br

    3.05 x 3.66 ft Upper level

  • 3rd Br

    2.74 x 3.05 ft Upper level

  • 4th Br

    2.74 x 3.05 ft Upper level

  • Br

    3.05 x 3.66 ft Upper level

  • Bathroom

    1.73 x 155.75 ft Upper level

  • Common Rm

    5.16 x 3.53 ft Bsmt level

  • Common Rm

    3.51 x 4.55 ft Bsmt level

  • Furnace

    4.37 x 2.74 ft Bsmt level

  • Laundry

    3.23 x 2.11 ft Bsmt level

Thinking of Selling?

Find Out Your Home’s Value in Today’s Market!

No Email or Signup is required to view your home estimate.

estimate your home value

Contact Manoj Kukreja

Sales Representative,
Century 21 People’s Choice Realty Inc.,
Brokerage
(647) 576 - 2100

Manoj profile avatar

Estimated price

Date
Price
Change
2026-09-08
$859,799
-4.32%

Inventory Graph

10 9 8 7 6 5 4 3 2 1 0 2 Months of inventory SELLER'S Market BALANCED Market BUYER'S Market

Mortgage Calculator

This data is for informational purposes only.

Mortgage Payment per month

Principal Amount

Interest

Total Payable

Amortization

Amortization

Closing Cost Calculator

This data is for informational purposes only.

Closing Cost Total for this property

Total Cash flow for purchasing this property

Down Payment(%)*
Additional information

Provincial Land Transfer Tax

Ontario Land Transfer Tax Rebate

Toronto Land Transfer Tax

Toronto Land Transfer Tax Rebate

PST on CMHC Insurance Premium

Lawyer Fees

$2,825

Government Registration Fee's

$164

Title Insurance

Closing Cost Total

Total Cash flow for purchasing this property

Provincial Land Transfer Tax

Ontario Land Transfer Tax Rebate

Toronto Land Transfer Tax

Toronto Land Transfer Tax Rebate

PST on CMHC Insurance Premium

Lawyer Fees

$2,825

Government Registarion Fee's

$164

Title Insurance

Down Payment(%)*

* A down payment of less than 20% is permitted only for first-time home buyers purchasing their principal residence. The minimum down payment required is 5% for the portion of the purchase price up to $500,000, and 10% for the portion between $500,000 and $1,500,000. For properties priced over $1,500,000, a minimum down payment of 20% is required.

Thinking of Selling?

Find Out Your Home’s Value in Today’s Market!

No Email or Signup is required to view your home estimate.

estimate your home value

Contact Manoj Kukreja

Sales Representative, Century 21 People’s Choice Realty Inc., Brokerage
(647) 576 - 2100

Manoj profile avatar

Recent Sold Listings in Erin Mills, Mississauga

Popular Cities